Professional Office Interior Designers in Mumbai for Better Workspaces
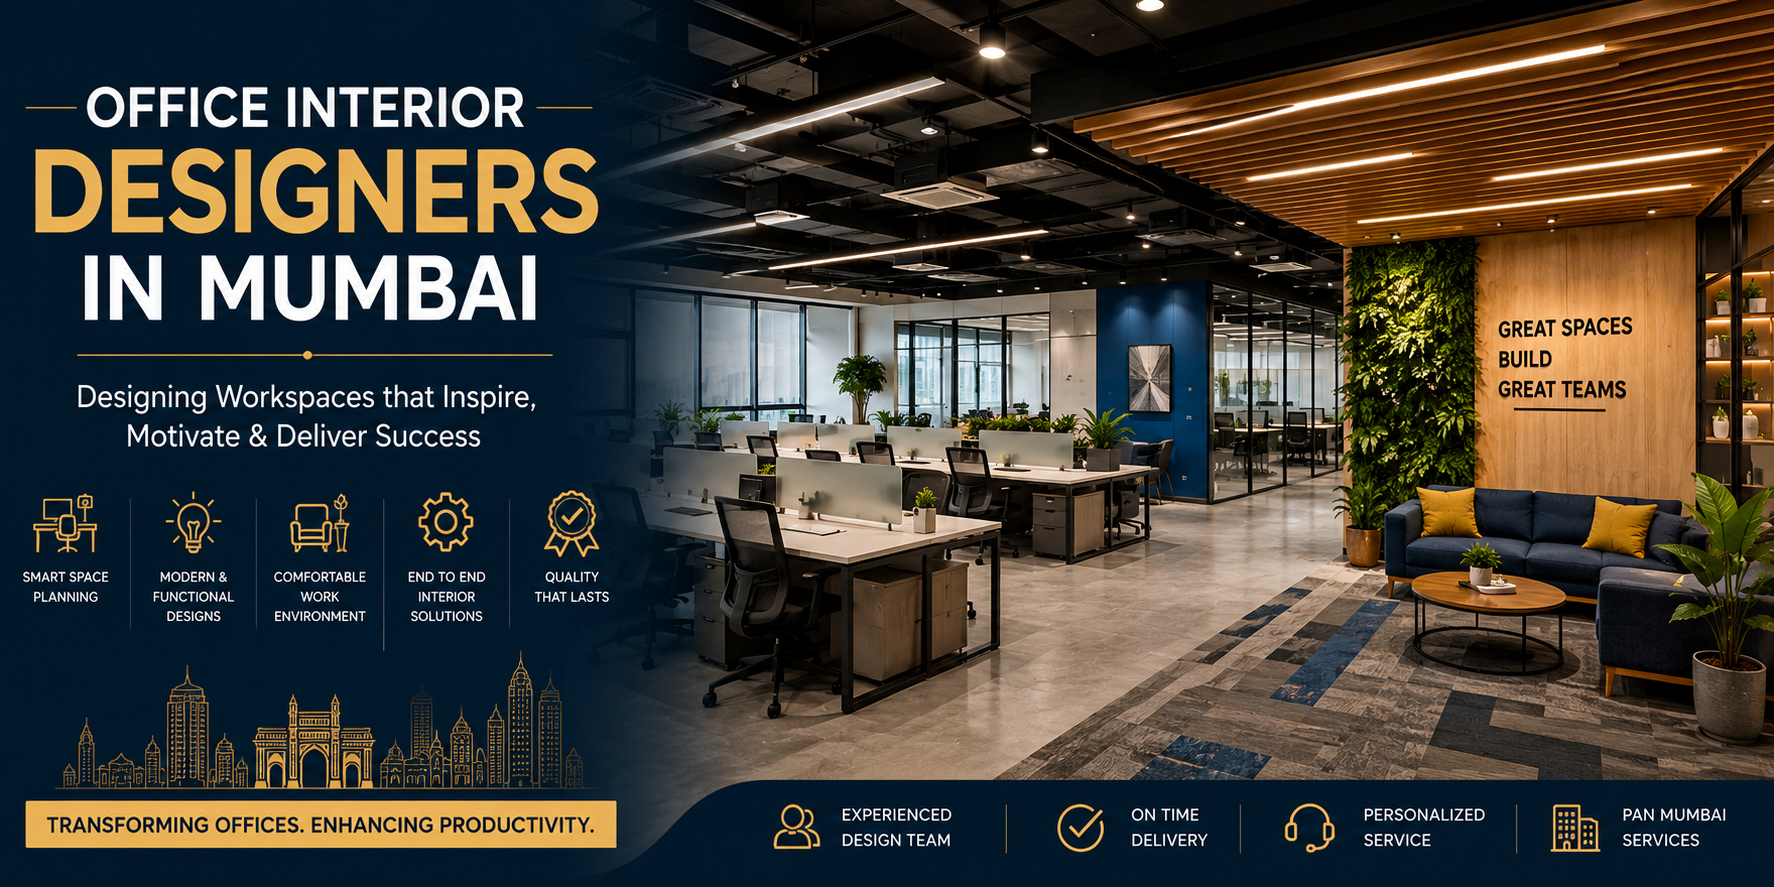
Office spaces are used differently across industries, so design requirements can vary based on work patterns and team needs. Organizing work areas carefully can help create a more practical setup where employees have enough space to work comfortably and daily operations can continue without unnecessary interruptions. Office Interior Designers in Mumbai focus on developing workspace designs that balance usability, visual appeal, and smooth movement across different office areas.
Designing Functional Office Spaces with Creativity
Every business has different workspace requirements, which is why we focus on creating office interiors based on functionality and day-to-day usage. Our work covers planning office layouts, arranging work areas, selecting furniture, and developing interior solutions that make better use of available space while maintaining a professional environment.
Office Interior Designers in Mumbai for Smart Office Planning
Creating an office space usually involves many elements working together, from planning the layout to arranging different work areas. Our services cover office setup requirements such as workstation arrangements, cabins, meeting rooms, reception spaces, furniture planning, and lighting selection. Since every business operates differently, the focus remains on developing a workspace that fits everyday activities and makes practical use of the available area.
Step-by-Step Process by Office Interior Designers in Mumbai
Step 1: Getting Familiar with the Requirement
The process usually starts with a conversation rather than design work. Questions are discussed about how the office functions, how many people use the space, and what kind of setup is expected. This stage helps in understanding the practical side of the project before planning begins.
Step 2: Reviewing the Existing Space
After the discussion, the location is checked to get a clearer picture of the available area. Things like room dimensions, entry points, existing structures, and usable sections are observed to understand what can work within the space.
Step 3: Working on Layout Possibilities
Different arrangements are then considered to see how the office can be organized. Some areas may require open seating, while others may need cabins, meeting sections, or collaborative spaces depending on everyday use.
Step 4: Finalizing Interior Selections
Once there is a clear direction for the office setup, individual design components begin to come together. Seating arrangements, lighting ideas, material samples, and finishing details are checked and compared before the next stage of work begins..