Residential Home Interior Design
Residential interior design focuses on creating comfortable, practical spaces for everyday living. It can include furniture layouts, wall finishes, lighting, bedroom planning, living room design, storage and decorative elements. The scope should be tailored to the home's dimensions and the family's priorities.
Modular Kitchen and Wardrobe Design
Kitchens and wardrobes need careful measurement, storage planning, material selection and suitable hardware. Modular kitchen planning considers cabinet arrangements, work surfaces, appliance locations and ease of movement. Wardrobe design considers hanging space, drawers, shelves, loft storage and access to frequently used belongings.
Room-Specific Interior Design
Some homeowners need improvements in only one or two rooms instead of a complete home makeover. Bedroom interior design in Dombivli, for example, might focus on a more functional wardrobe, bedside storage, layered lighting and a suitable bed layout. A living room update may involve furniture placement, a TV unit, improved lighting and selected wall finishes.
Renovation and Interior Refresh
An interior refresh can involve repainting, replacing selected furniture, updating lighting or improving existing storage. A renovation may require more extensive changes, such as new cabinetry, electrical adjustments or repairs to existing finishes. Identify what can be retained before replacing everything, as reusing suitable furniture or fittings may help control the overall budget.
Modern Home Interior Design Ideas for Stylish Living in Dombivli
Make Every Square Foot Useful
Start with the room's actual dimensions and the circulation space required around furniture. Avoid choosing oversized sofas, beds or dining tables before measuring doors, passages and available floor space. In compact apartments, a properly proportioned piece of furniture can be more useful than an elaborate design that restricts movement.
Furniture with more than one function can also improve flexibility. A bed with drawers, a storage ottoman or a foldable work surface may help accommodate everyday essentials without adding unnecessary furniture. The objective is to provide enough storage while keeping the room easy to clean and comfortable to use.
Plan Storage Before Selecting Furniture
Storage should be designed around what your household actually owns. Measure the number of clothes, luggage items, kitchen appliances, books and household supplies that need dedicated space. Use drawers for smaller belongings, shelves for folded items and suitable closed storage for things you do not need to display.
Vertical space may be useful for wardrobes, kitchen cabinets and selected wall-mounted shelves, provided they do not make the room feel crowded. Frequently used items should remain accessible, while seasonal belongings can be stored in less accessible areas. This approach helps keep worktops and other visible surfaces clear.
Use Lighting in Layers
A comfortable lighting plan usually combines general illumination, task lighting and selected accent lighting. Ceiling lights can illuminate the overall room, while bedside lights support reading and under-cabinet kitchen lighting helps illuminate work surfaces. Accent lights can highlight artwork, a textured wall or a carefully chosen decorative feature.
Make use of daylight wherever possible. Curtains that allow sufficient natural light, sensible furniture placement near windows and reflective surfaces can help a room feel brighter. Choose the colour temperature and brightness based on the activity: kitchens and work areas need useful visibility, while bedrooms often benefit from softer lighting in the evening.
Choose Materials for Daily Use
Material selection should reflect maintenance needs, moisture exposure, cleaning habits and expected use. For example, kitchen surfaces should be selected for their suitability around water, heat and food preparation. Wardrobe shutters and furniture finishes should be judged not just by appearance but also by durability, cleaning requirements and the quality of the underlying construction.
Ask the designer to identify the proposed material, finish, thickness where relevant, hardware and maintenance requirements. Request samples for important finishes so you can compare them under your home's lighting. A lower initial price may not represent good value if the material is unsuitable for the intended application.
Keep the Design Personal and Balanced
Neutral wall colours can provide a flexible base for furniture, artwork and accessories. Introduce colour through cushions, rugs, curtains or selected feature elements that can be changed without renovating the entire room. Traditional artwork, family photographs or a thoughtfully planned mandir can give a modern home a personal character.
Avoid adding decorative panels, false ceilings or elaborate finishes to every available surface. Select a few elements that contribute to the overall design and keep the rest visually balanced. This makes the home easier to maintain and reduces the chance of spending money on details that do not improve everyday comfort.
Room-by-Room Home Interior Design Ideas for Modern Living
Living Room Interior Design
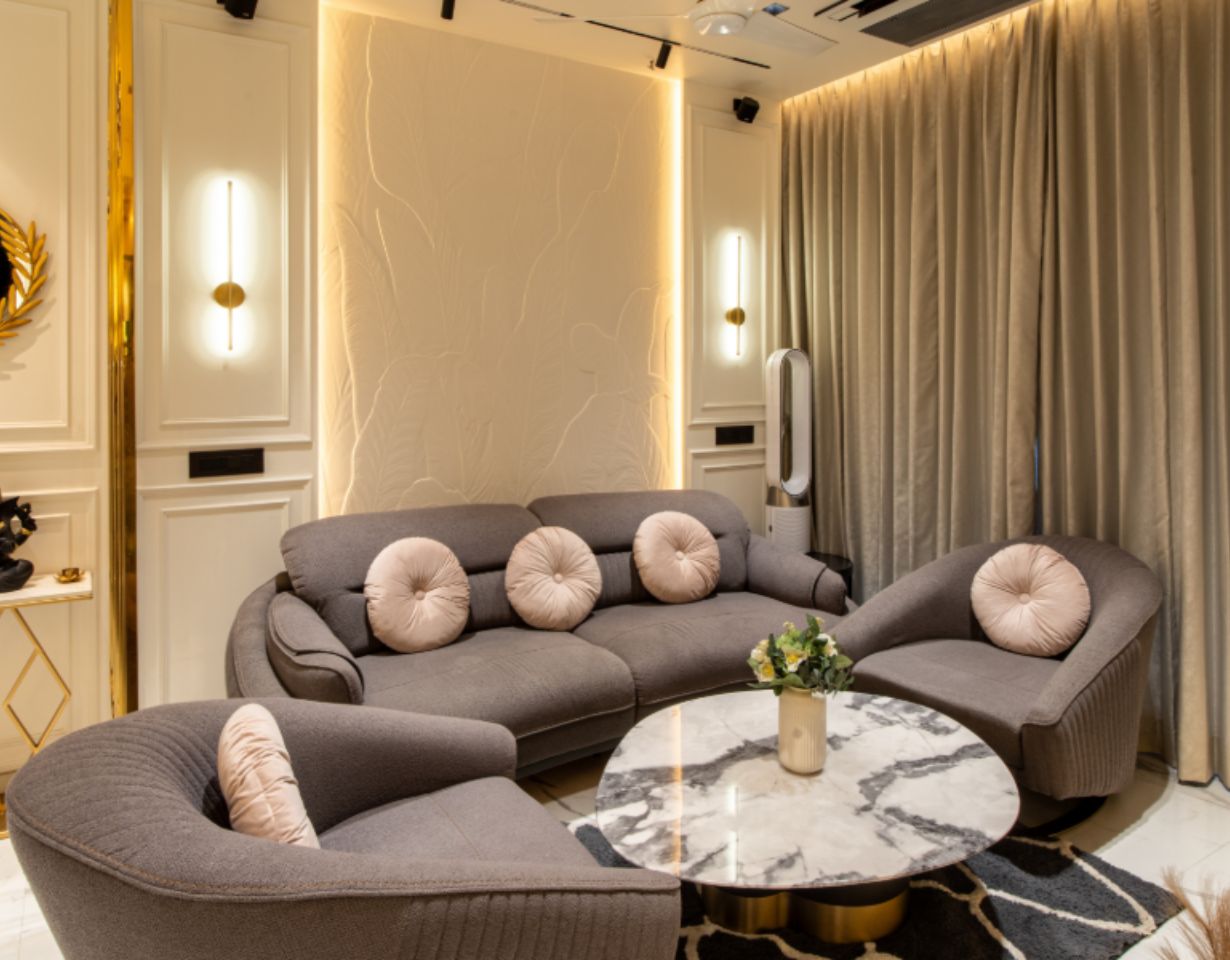
Plan the seating arrangement before selecting the sofa, television unit and centre table. Maintain comfortable walking paths between the entrance, seating and other rooms. Consider a TV unit with concealed storage for cables and accessories, but provide suitable ventilation and access where electronic equipment requires it.
Choose furniture that suits the room's dimensions instead of filling every available area. Layered lighting, coordinated colours and selected decorative elements can make the space feel welcoming without creating unnecessary clutter.
Kitchen Interior Design
Organise the kitchen around the sequence of storing ingredients, preparing food, cooking and cleaning. Keep frequently used utensils near the relevant work areas and plan appliance positions before finalising cabinet dimensions. Select cabinet finishes and hardware that suit the cooking habits, cleaning routine and available budget of your household.
Before installation, confirm appliance dimensions, electrical points, plumbing arrangements and the location of work surfaces. These details help reduce the risk of adjustments after cabinets have been manufactured.
Bedroom Interior Design
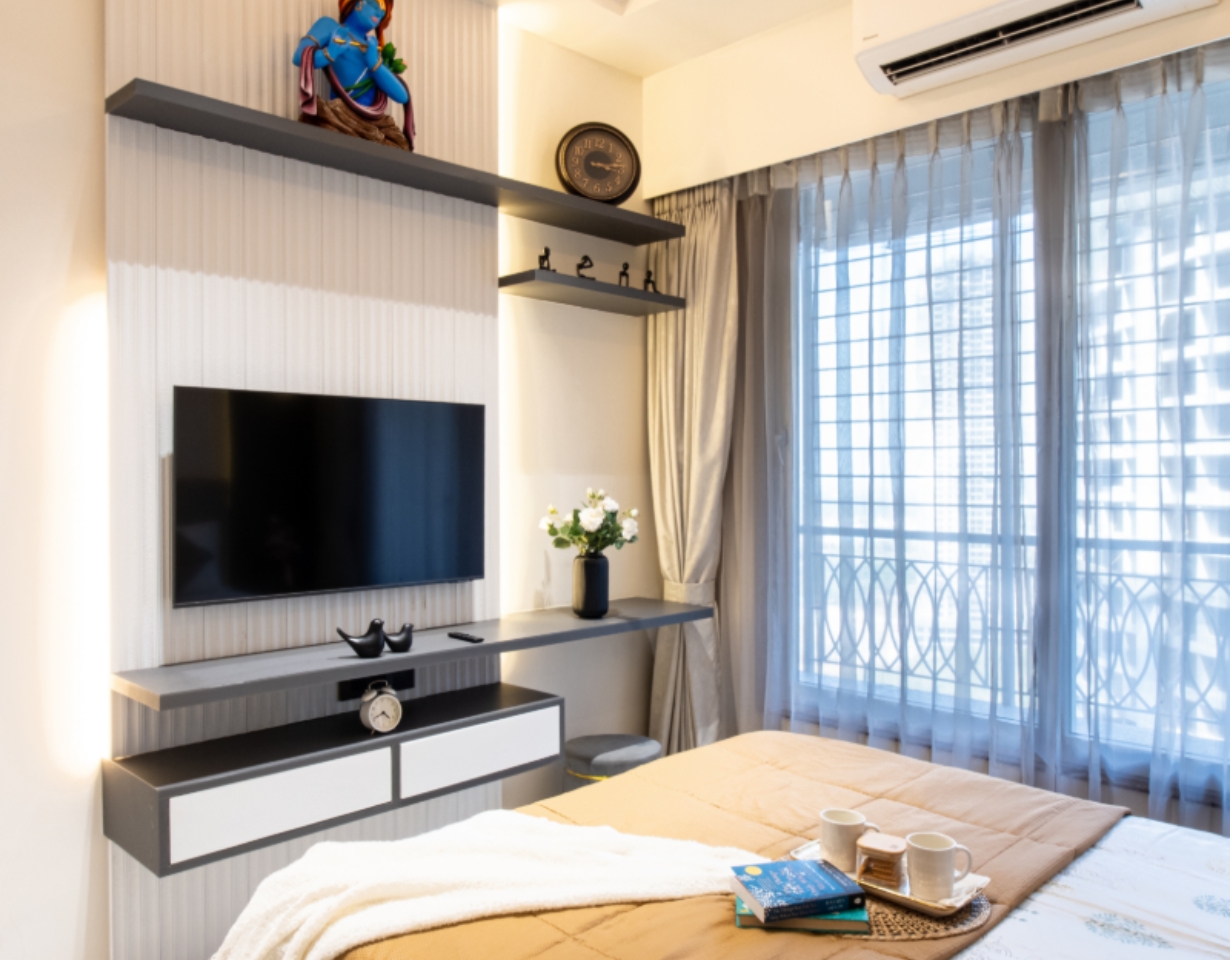
A bedroom should support rest, privacy and practical storage. Measure the bed, wardrobe and door swing together so drawers and wardrobe shutters can open comfortably. Soft lighting, coordinated colours and limited visual clutter can make the room feel calmer without requiring expensive decorative treatments.
Plan bedside tables and charging points according to your daily routine. Select wardrobe interiors that match your storage habits, with suitable hanging space, drawers and shelves. A well-planned bedroom focuses on comfort and usability as much as visual appeal.
Dining Area and Entrance
In homes with a combined living and dining space, furniture placement can help define separate functions without building unnecessary partitions. Choose a dining table that allows chairs to be pulled out comfortably. Near the entrance, a compact shoe cabinet, hooks or a small console can provide useful storage, provided the arrangement does not obstruct the doorway.
Prayer Space and Work Corner
A mandir or work-from-home area should fit naturally into the available layout. Consider lighting, electrical points, storage and the amount of privacy required. If one room must serve several purposes, use furniture placement or a simple visual distinction to separate activities while keeping the space adaptable.
Interior Design Budget for 1BHK, 2BHK, and 3BHK Flats in Dombivli
There is no single fixed price for interior design in Dombivli because the total depends on the property, the rooms included, the selected materials and the scope of execution. A project limited to painting and a few storage units will have different costs from a complete home interior involving a modular kitchen, wardrobes, lighting and ceiling work.
As a broad external reference, Livspace's published Mumbai interior cost guide provides cost estimates for a defined 2BHK scope. Any figures taken from this guide should be treated as Mumbai-based reference estimates rather than confirmed Dombivli market rates or a quotation from Raghavas ED Interior. Actual costs may differ considerably depending on the layout, finish level, quantity of furniture and work included.
The main factors affecting the interior design cost in Dombivli include:
- Property size and scope: The number of rooms, carpet area and quantity of work influence the total.
- Materials and hardware: Cabinet construction, surface finishes, hinges, drawer channels and accessories affect pricing.
- Custom furniture: Unusual dimensions, specialised storage and detailed designs may require additional work.
- Civil, electrical and ceiling work: Repairs, shifting points, false ceilings and related installation work can add to the estimate.
- Labour and execution: Site conditions, installation requirements and building access may affect project costs.
- Taxes and exclusions: Confirm GST, delivery, dismantling, debris removal and other applicable charges separately.
Before approving a quotation, request an itemised breakdown showing material specifications, quantities, labour, inclusions, exclusions, taxes and payment milestones. Comparing quotations line by line is more useful than choosing the lowest headline price. Keep a contingency for unforeseen work and avoid making significant design changes after manufacturing or installation has started.
Choosing the Right Interior Designer for Your Home in Dombivli
Begin by reviewing projects that resemble your home's size, layout and design preferences. Photographs can help you understand a designer's visual style, but also ask how the design addresses practical needs such as storage, lighting, maintenance and circulation. Check whether the examples are actual completed projects and whether the materials and finishes shown are representative of what you can afford.
Discuss the scope of work before signing an agreement. Clarify who is responsible for design drawings, procurement, installation, site supervision and coordination with other trades. Ask for a written quotation that lists specifications, completion milestones, payment terms, exclusions and the process for approving changes.
Communication is equally important. A designer should understand your priorities, explain the trade-offs between different solutions and help you make informed decisions. Whether you are comparing individual professionals or residential interior designers in Dombivli, select one whose proposed scope, working process and written terms suit your requirements rather than relying on promotional claims alone.
Stages Involved in Designing a Functional and Stylish Home
A clear process helps reduce avoidable confusion and allows decisions to be made before work begins.
Step 1: Define Your Requirements
List the rooms to be designed, storage needs, style preferences, budget and any furniture or fittings you want to retain. Discuss these requirements with the designer before finalising the project scope.
Step 2: Measure and Assess the Space
Record dimensions, existing electrical points, plumbing locations, doors, windows and any site constraints that may affect the layout. Accurate measurements are important for planning furniture and custom cabinetry.
Step 3: Review the Design and Quotation
Evaluate the layout, furniture dimensions, material samples, lighting plan, scope of work and itemised costs before providing approval. Ask for clarification wherever the quotation does not explain what is included.
Step 4: Finalise Specifications
Confirm finishes, hardware, drawings, responsibilities, payment milestones and the project schedule in writing. Agree on how changes will be priced and approved.
Step 5: Monitor Execution
Review important site milestones and obtain approval before changes are made to agreed materials, quantities or costs. Timely communication can help resolve design and installation questions before they affect subsequent work.
Step 6: Inspect Before Handover
Check cabinet alignment, drawers, hinges, electrical fittings, surface finishes and any outstanding work. Record agreed corrections and confirm the handover requirements.
Why Choose Raghavas ED Interior for Your Home Interiors?
Raghavas ED Interior's website lists residential home interiors, modular kitchen and wardrobe design, and other room-specific design solutions. Homeowners can explore the company's residential interior services here:
https://www.edinterior.co.in/residential-home-interior.php
The company's online portfolio also features Pandey's Residence at Lodha Lakeshore, Dombivli. Reviewing this project can give prospective clients a starting point for discussing layout preferences, material choices and the level of finish they want for their own homes.
Portfolio link: https://www.edinterior.co.in/portfolio.php
If you are considering Raghavas ED Interior for your project, share your property configuration, requirements, budget and preferred style. Ask for a project-specific estimate and confirm exactly what it includes. This will help you determine whether the proposed design and scope are appropriate for your home.
Plan Your Dream Home with Interior Design in Dombivli
A thoughtfully planned home combines practical layouts, efficient storage, suitable materials and lighting that supports everyday life. Before starting interior design in Dombivli, identify your priorities, establish a realistic budget and compare detailed project proposals rather than choosing designs on appearance alone.
Raghavas ED Interior offers residential interior services and has a Dombivli residence featured in its online portfolio. To discuss your home's requirements, explore the Dombivli interior design service page or contact the team to enquire about a project-specific estimate.
Explore Our Dombivli Interior Design Services:
https://www.edinterior.co.in/interior-designer-in-dombivli.php
Contact Raghavas ED Interior:
https://www.edinterior.co.in/contact.php