Residential Interior Design Solutions in Navi Mumbai
A well-designed home should reflect the way its occupants live. From shared family spaces to private bedrooms, each area has different functional requirements.
Living Room Interior Design
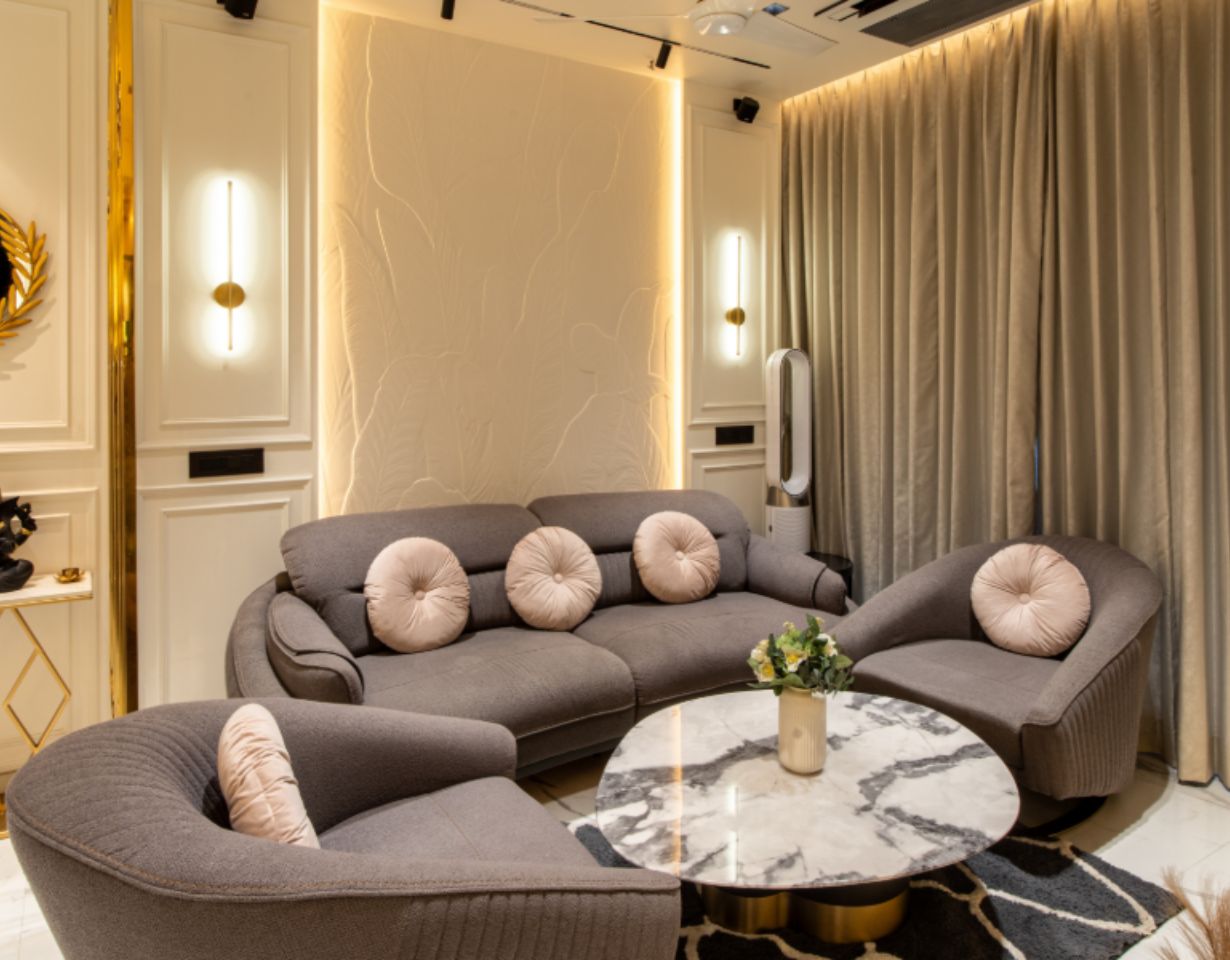
The living room often serves as a place for family gatherings, relaxation, and entertaining guests. Furniture placement should allow comfortable movement while creating a clear arrangement for seating, television viewing, and other activities.
A suitable sofa size, compact coffee table, practical TV unit, and balanced lighting can improve both comfort and usability. Wall-mounted storage may help free up floor space in smaller apartments.
Raghavas ED Interior's published residential service page includes living room and TV unit design among its offerings.
Bedroom Interior Design
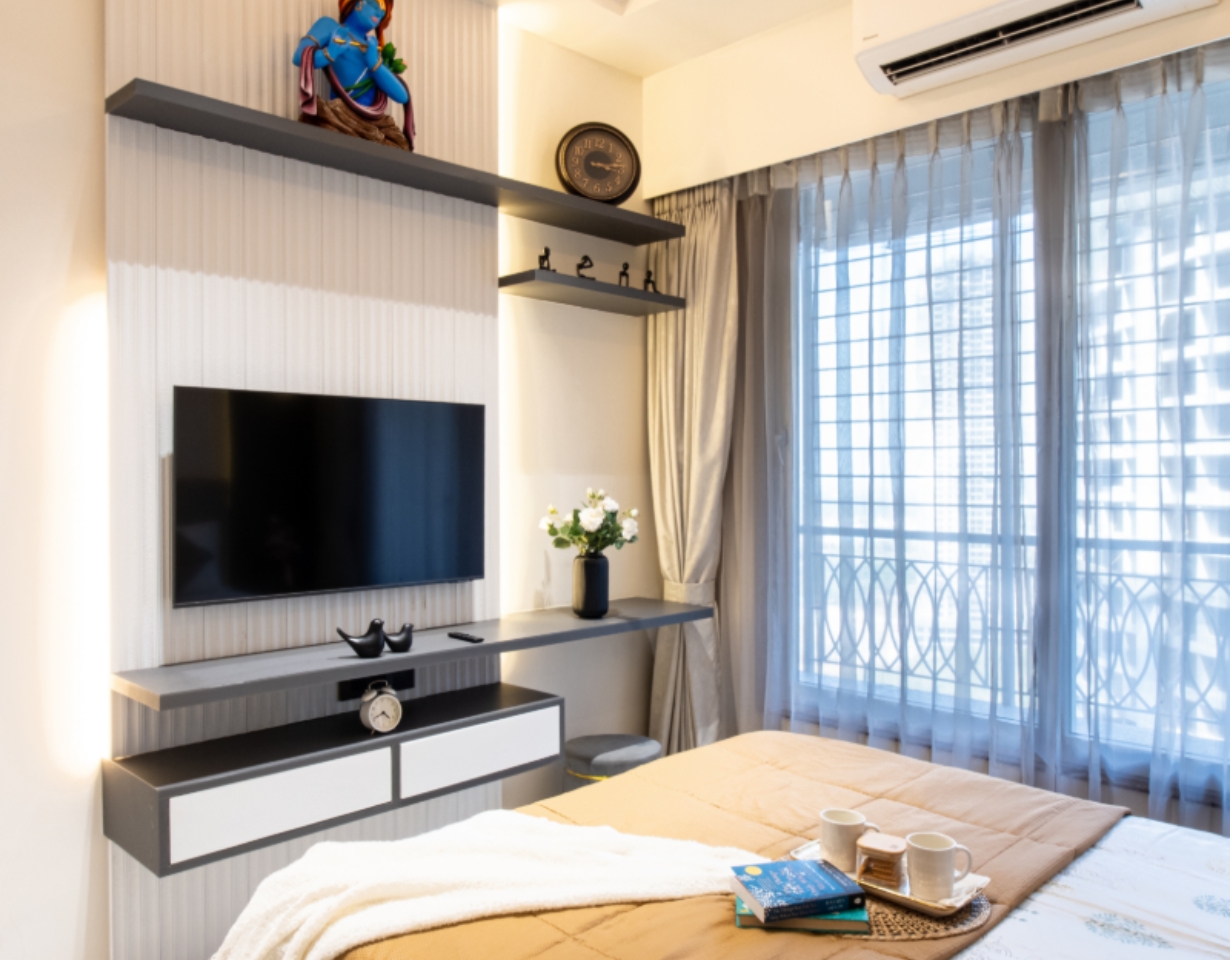
A bedroom should offer comfort, privacy, and convenient storage. Bed placement, bedside access, wardrobe dimensions, and circulation space should be considered before selecting finishes or decorative elements.
Soft colour schemes and suitable bedside lighting can create a relaxing environment. Storage-integrated beds or well-planned wardrobes may be useful when floor space is limited.
The design should also accommodate practical needs such as dressing, charging devices, and storing everyday essentials without overcrowding the room.
Modular Kitchen Design
A modular kitchen should be designed around the household's cooking habits, appliances, storage needs, and available layout. The placement of the sink, hob, refrigerator, and preparation area should support convenient movement.
Drawer organisers, pull-out units, corner storage, and appropriately sized cabinets can make better use of available space. Materials and hardware should also be selected with cleaning, moisture exposure, and regular use in mind.
Raghavas ED Interior lists modular kitchen solutions on its official residential service page.
Wardrobe and Storage Solutions
Wardrobes should offer sufficient storage without restricting movement or making a bedroom appear cramped. Before deciding on their size and configuration, consider the number of users, clothing types, luggage, accessories, and seasonal belongings.
Sliding shutters may be useful where there is insufficient clearance for conventional doors. Internal drawers, shelves, hanging sections, and loft storage can help organise belongings more efficiently.
The final design should balance storage capacity, accessibility, appearance, and ease of maintenance.
Bathroom Interior Design
Bathroom planning requires attention to moisture resistance, ventilation, drainage, slip resistance, and easy cleaning. The placement of sanitary fittings and storage should allow convenient use without obstructing movement.
Homeowners renovating an existing bathroom should also assess plumbing conditions before choosing finishes or fittings.
Bathroom renovation is a separate scope item to confirm with the designer. Raghavas ED Interior's published residential service page does not specifically list bathroom interiors, so availability and inclusions should be checked before making a commitment.
False Ceiling and Lighting Design
Ceiling and lighting decisions can affect a room's appearance, brightness, and practicality. A carefully planned lighting arrangement may combine general illumination with task lighting for activities such as reading or cooking.
False ceilings can accommodate selected lighting features, but their suitability depends on ceiling height, electrical requirements, maintenance access, and budget.
Before including this work in a project, confirm whether false ceiling installation, electrical changes, and light fittings are covered by the quotation or need a separate contractor.
Residential Interior Design Solutions for Contemporary Homes
Modern homes benefit from design decisions that solve everyday problems rather than following trends alone.
Choose space-saving furniture: In a compact apartment, a sofa with a suitable footprint, a wall-mounted TV unit, or a foldable dining table may provide greater flexibility than bulky furniture. Measure the room and allow enough clearance for doors and walkways before purchasing items.
Plan storage around daily routines: Floor-to-ceiling wardrobes, kitchen organisers, and beds with built-in drawers can keep belongings organised. However, storage should not block windows, ventilation, or access to essential fittings.
Use contemporary and minimalist design thoughtfully: Clean lines, fewer unnecessary accessories, and coordinated furniture can help rooms feel more organised. Minimalism does not require an empty home; it means selecting pieces that serve a purpose and suit the household.
Create a balanced colour palette: Neutral shades such as cream, beige, and soft grey can provide a flexible base. Wooden textures or selected accent colours can introduce warmth and personality without overwhelming a small room.
Combine natural and layered lighting: Make good use of daylight and add suitable ceiling, task, and bedside lighting where needed. The right arrangement depends on room orientation and intended use.
Finally, choose durable materials that match your maintenance preferences and budget. A practical design should remain comfortable to use long after the initial installation.
Interior Design for 1 BHK, 2 BHK and 3 BHK Homes
Different apartment sizes require different planning priorities. The correct approach depends not only on the number of bedrooms but also on the floor plan, occupants, storage requirements, and how each room will be used.
1 BHK Interior Design
In a 1 BHK flat, the primary objective is to maximise useful space without overcrowding it. Compact furniture, wall-mounted shelves, integrated storage, and a well-planned kitchen can help maintain an open feel.
A couple living in the apartment may have different requirements from a homeowner who works remotely or regularly accommodates guests. Furniture and storage should reflect the actual household routine rather than a standard template.
2 BHK Interior Design
A 2 BHK apartment provides more flexibility, but each bedroom may serve a different purpose. One could be the main bedroom, while the other may be used as a children's room, guest bedroom, or home office.
Coordinating finishes across rooms can create visual consistency. At the same time, storage, lighting, and furniture should reflect each room's individual use.
3 BHK Interior Design
A 3 BHK home may need more detailed planning for multiple family members, guests, workspaces, and additional storage. Shared spaces should remain convenient while private rooms accommodate individual preferences.
Homeowners may also need to coordinate several wardrobes, bedroom layouts, lighting plans, and other furniture requirements within an agreed budget.
For every apartment size, accurate measurements and a clear room-by-room plan should come before finalising furniture and finishes.
Interior Design Budget Planning and Professional Selection
The cost of a home interior project depends on what needs to be designed, supplied, installed, or renovated. Two apartments with the same number of bedrooms can have different budgets because their layouts, materials, and requirements may vary significantly.
The main cost factors include:
- Apartment size and layout: The number of rooms, existing conditions, and amount of usable space affect the scope of work.
- Scope of work: A kitchen and wardrobe project will involve different requirements from a complete home interior project.
- Modular furniture and storage: Cabinet dimensions, internal fittings, drawer systems, and customised storage influence the overall cost.
- Material and hardware quality: Boards, laminates, surface finishes, hinges, channels, and accessories differ in durability and price.
- Kitchen and wardrobe specifications: Cabinet configurations, storage mechanisms, shutters, and appliance integration affect material and installation requirements.
- Electrical, plumbing, civil, and ceiling work: Changes to services, surfaces, or room layouts may add labour and material costs where included.
- Customisation and finishing: Special finishes, bespoke furniture, decorative elements, and detailed workmanship can change the budget.
Ask for an itemised quotation that identifies material specifications, quantities where possible, labour, installation, taxes, exclusions, and payment milestones. Also confirm how design changes or unforeseen site conditions will be charged.
Rather than comparing only the final quoted amount, compare the scope and specifications behind each estimate. This makes it easier to understand whether the proposals offer equivalent work.
How to Choose the Right Interior Designer for Your Home
Finding the Best Interior Designer In Navi Mumbai for your requirements involves more than choosing attractive portfolio images. You need a designer whose planning approach, communication, scope of services, and budget expectations suit your project.
Start by reviewing residential projects that resemble your apartment size and preferred style. Look for evidence of practical storage, comfortable furniture placement, suitable finishes, and attention to everyday functionality.
Before making a decision, ask these questions:
- Can I review completed residential projects similar to mine?
- What materials, brands, hardware, and finishes are included?
- Does the quotation include design, materials, labour, installation, and supervision?
- Which items or services are excluded from the estimate?
- What is the proposed project schedule, and how are delays communicated?
- Who will coordinate work on-site and provide progress updates?
- Are written warranty terms available for the products and workmanship covered?
- What post-handover support is provided, and how are defects reported?
Check whether the company has a documented process for design approvals, material selection, execution, and final inspection. Avoid relying solely on verbal promises; important commitments should be recorded in writing.
For homeowners in Navi Mumbai, it is also worth confirming that the company can service the specific building or locality and arrange site visits when necessary.
Why Consider Raghavas ED Interior for Your Home?
Raghavas ED Interior offers residential home interior design services, with its published service information covering living rooms, bedrooms, modular kitchens, modular wardrobes, TV units, and mandir spaces.
The company's website describes a working approach that begins with understanding the homeowner's requirements and moves through concept development, space planning, material selection, execution, and handover. It also states that turnkey projects can include design, materials, labour, and supervision, subject to the agreed scope.
The official portfolio features projects including Pandey's Residence in Lodha Lakeshore, Dombivli, and Sharma's Residence at Sai World Empire, Kharghar. Homeowners can review these examples when evaluating whether the company's design approach suits their preferences.
Before starting a project, discuss your apartment layout, family requirements, material preferences, expected budget, timeline, and the services that need to be included. Ask for a written quotation and clear confirmation of the execution responsibilities.
Plan Functional and Stylish Home Interiors with Raghavas ED Interior
A well-planned home should balance appearance, comfort, storage, durability, and budget. Whether you are designing a 1 BHK apartment or a larger family home, accurate measurements, suitable materials, and a clearly defined project scope can help you make better decisions.
When evaluating Best Interior Designer In Navi Mumbai, take time to review completed projects, compare detailed quotations, and discuss your expectations before starting work.
Planning your home interiors in Navi Mumbai? Contact Raghavas ED Interior to discuss your space, design preferences, and budget.
Frequently Asked Questions ❓
Review residential portfolios, compare material specifications, check the clarity of quotations, and discuss project timelines. Ask who will handle execution, how changes will be approved, and what written warranty or post-handover support applies to the work.
Depending on the company, services may include space planning, living room and bedroom interiors, modular kitchens, wardrobes, furniture, lighting, material selection, and project execution. Confirm the actual scope before booking. Raghavas ED Interior's published residential services include living rooms, bedrooms, modular kitchens, wardrobes, TV units, and mandir spaces.
The timeline depends on the size of the apartment, design complexity, material availability, site conditions, and the amount of work involved. Design approvals and changes can also affect completion. Ask for a project-specific schedule with milestones before work begins.
Yes. A designer can assess the layout and recommend appropriately sized furniture, practical storage, well-positioned lighting, and efficient circulation. Built-in wardrobes, wall-mounted units, and multipurpose furniture may be useful when selected according to the home's measurements and daily needs.
Review the portfolio, written quotation, material specifications, payment terms, estimated timeline, exclusions, and execution responsibilities. Confirm warranty conditions where applicable and ask how defects, delays, or changes will be handled. Ensure that important promises are documented before signing an agreement.