Transform Your Home with the Right Interior Designer in Kharghar
Designing a home involves more than choosing attractive furniture, wall colours, and decorative accessories. Homeowners looking for an Interior Designer in Kharghar need to consider space planning, everyday convenience, storage, lighting, material durability, and the overall budget. These decisions are particularly important when designing 1BHK, 2BHK, and 3BHK apartments, where every area needs to serve a clear purpose.
Whether you have recently purchased a new apartment or want to renovate your existing home, a well-planned interior can make your living space more comfortable, organised, and visually appealing. From a functional modular kitchen to a practical wardrobe or a welcoming living room, the right design choices can improve how your home works for your family.
Raghavas ED Interior provides residential interior design solutions, including home interiors, modular kitchens, and wardrobes. This guide explains the available options, factors affecting interior design costs, and how to choose a suitable professional for your home in Kharghar, Navi Mumbai.
Why Hire a Professional Interior Designer in Kharghar?
Planning interiors independently can be challenging when you need to coordinate furniture dimensions, electrical points, storage requirements, materials, finishes, and installation schedules. A professional designer helps bring these decisions together into a practical plan.
Space optimisation is one of the main benefits. Carefully measured furniture, well-positioned wardrobes, wall-mounted units, and multipurpose storage can make an apartment easier to navigate without making rooms feel crowded.
A designer can also help plan lighting according to the purpose of each space. General lighting supports daily activities, task lighting improves visibility in kitchens and study areas, and accent lighting highlights selected architectural or decorative features.
Material selection is equally important. Cabinet boards, laminates, hinges, drawer channels, countertops, and surface finishes should suit their intended use, maintenance requirements, and budget. For example, kitchen cabinetry near sinks needs particular attention to moisture protection, edge sealing, and installation quality.
Working with a kharghar interior designer can also help coordinate measurements, design drawings, quotations, vendors, and site execution. Clear planning before work begins reduces avoidable changes during installation.
Ultimately, professional interior design is about balancing appearance, functionality, durability, and cost rather than simply choosing an attractive style.
Residential Interior Design Services in Kharghar
Interior requirements vary according to the apartment layout, family size, available space, and preferred lifestyle. The following are common areas homeowners may wish to include in an interior design project.
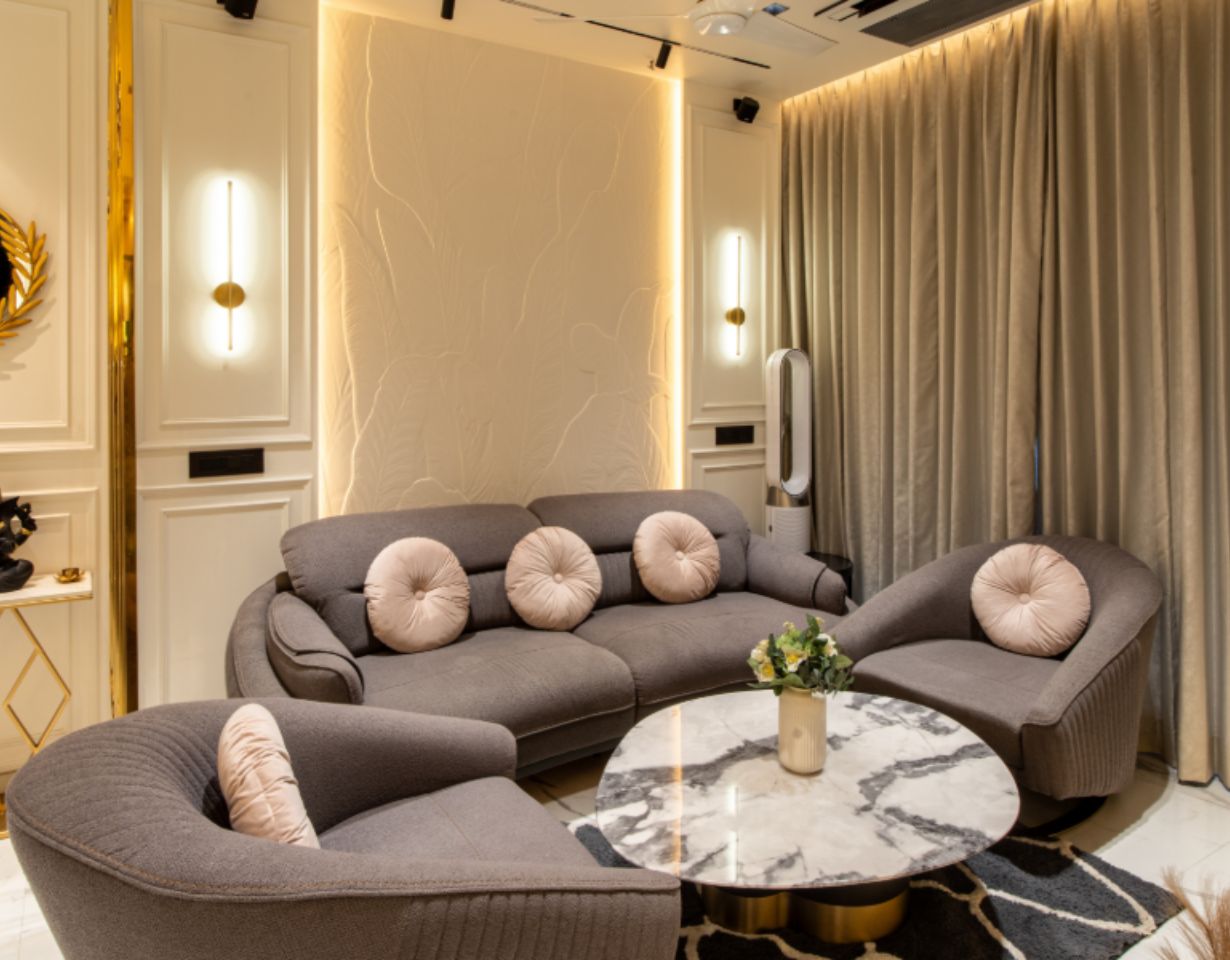
Living Room Interior Design
The living room often serves as a family gathering area and a space for entertaining guests. Furniture dimensions, seating arrangements, television placement, lighting, and circulation should be planned together.
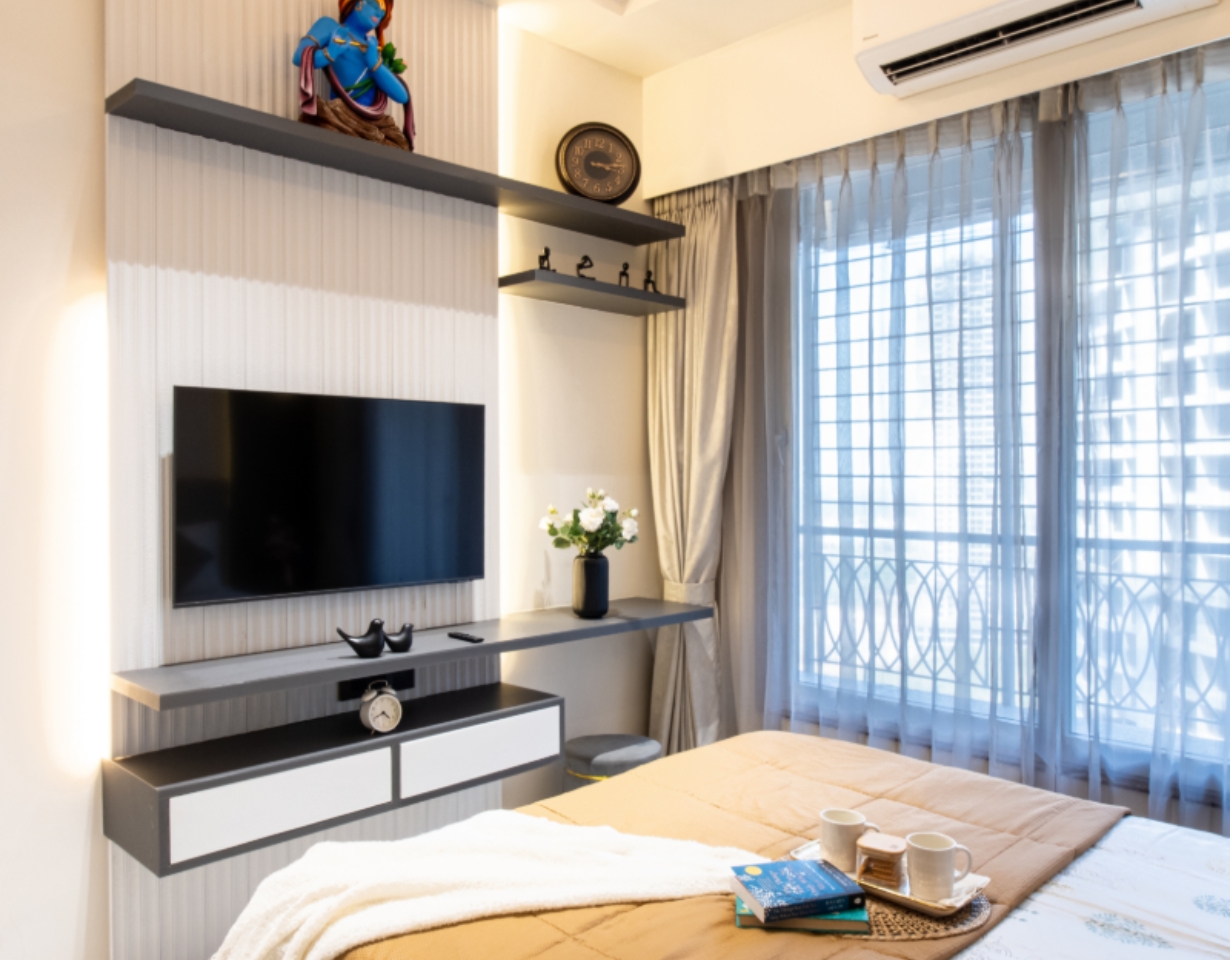
A compact apartment may benefit from a wall-mounted television unit, a streamlined sofa, and concealed storage. Larger living rooms can accommodate a dedicated reading corner or a more elaborate entertainment unit. The objective is to maintain comfortable movement while giving the room a cohesive appearance.
Modular Kitchen Design
A well-planned modular kitchen should support an efficient cooking routine. The position of the sink, hob, refrigerator, preparation counter, and frequently used storage should reflect the available layout and the homeowner's preferences.
Drawer organisers, pull-out units, overhead cabinets, and accessible corner storage can improve usability. Countertop selection, cabinet-board specifications, hardware quality, and ventilation should be considered alongside colour and finish.
Explore modular kitchen and wardrobe solutions to understand the design options offered by Raghavas ED Interior.
Bedroom Interior Design/span>
Bedroom planning should prioritise comfort, movement, lighting, and storage. The bed size and placement need to work with wardrobe access, door swings, windows, and bedside requirements.
A simple headboard, coordinated colours, layered lighting, and neatly planned bedside storage can create a restful environment without excessive decoration. Furniture sizes should be based on actual measurements rather than showroom appearance alone.
Wardrobes and Storage Solutions
Wardrobes should be designed around the items a household actually stores. Hanging sections, shelves, drawers, loft storage, and accessory organisers can help keep clothing and personal belongings organised.
Sliding shutters may be useful where swing-door clearance is limited, although the track system requires suitable installation and maintenance. The board material, internal finish, edge protection, hinges, and handles should be specified clearly before ordering.
Children's Rooms and Study Areas
Children's rooms should balance sleep, storage, play, and study. A practical layout can include accessible shelves, organised toy storage, a suitable study desk, and lighting appropriate for reading.
Avoid unnecessary furniture that reduces floor space. As children grow, flexible furniture and adaptable storage can reduce the need for frequent redesigns.
Complete Apartment Interiors
A complete home interior project connects the living room, bedrooms, kitchen, storage, lighting, and other selected areas through a consistent design approach. This helps coordinate colour palettes, materials, furniture proportions, and functional requirements across the apartment.
Homeowners can explore Raghavas ED Interior's residential home interior services when evaluating their requirements.
Home Renovation and Interior Upgrades
An existing home may need only selected improvements rather than a complete redesign. Depending on the condition of the property, the scope may include replacing wardrobes, upgrading the kitchen, refreshing lighting, improving storage, or changing selected finishes.
Before renovation begins, inspect existing plumbing, electrical points, wall conditions, and furniture that can be retained. Repairing underlying problems before installing new finishes helps avoid unnecessary rework.
Popular Interior Design Styles for Homes in Kharghar
The most suitable design style depends on the household's preferences, available space, maintenance expectations, and budget.
- Modern interiors use clean lines, streamlined furniture, and carefully coordinated materials. They can create a neat, uncluttered appearance, although glossy surfaces and elaborate finishes may require frequent cleaning.
- Contemporary interiors combine current design elements with flexible layouts and varied textures. Neutral colours, warm wood finishes, statement lighting, and simple furniture can work well together without making the home feel overly formal.
- Minimalist interiors focus on essential furniture, limited decoration, and practical storage. This approach can make rooms feel more open, but it requires disciplined organisation and thoughtful decisions about what to display.
- Luxury-inspired interiors may include detailed wall panels, feature lighting, textured finishes, premium-looking surfaces, or custom furniture. These features should be selected according to the budget and the amount of maintenance they require. A sophisticated appearance does not always require expensive materials throughout the home.
- Space-saving interiors prioritise compact furniture, concealed storage, sliding shutters, and multipurpose elements. They can be especially useful when the layout has limited room for separate furniture pieces.
Rather than following a trend throughout the apartment, homeowners should choose a style that complements the existing layout and remains practical for daily life.
Interior Design Budget for 1BHK 2BHK and 3BHK Flats in Kharghar
The cost of interior design in Kharghar depends on the project's scope, the amount of custom furniture required, the materials selected, and the complexity of execution. A reliable estimate should be prepared from the actual apartment layout and a clearly defined list of requirements.
For a partial interior project, the budget may cover a modular kitchen, wardrobe replacement, television unit, or selected room upgrades. These projects can be easier to manage because work is restricted to specific areas, although existing conditions and coordination requirements can still affect costs.
A complete home interior project may involve several rooms, kitchen cabinetry, wardrobes, furniture, electrical modifications, lighting, ceiling work, painting, and other selected finishes. The more elements included, the more important it becomes to coordinate the different trades and installation stages.
Other cost factors include:
- Material specifications, board thickness, surface finishes, and countertop choices.
- Hardware brands, hinges, drawer channels, accessories, and internal storage systems.
- Custom dimensions, special furniture designs, decorative panels, and ceiling details.
- Civil, electrical, plumbing, painting, transportation, and installation requirements.
- Existing site conditions, changes to the original design, and the removal of old fittings.
- Applicable taxes, delivery charges, and any additional work outside the agreed scope.
To plan your budget, separate essential work from optional upgrades. Ask for an itemised quotation that identifies materials, quantities where applicable, labour, exclusions, payment milestones, and applicable taxes. Compare quotations based on equivalent specifications, not only on the final amount.
No single price can accurately represent every 1BHK, 2BHK, or 3BHK apartment. A site assessment and a defined scope provide a more useful starting point than an unsupported market-average estimate.
Step-by-Step Home Interior Design Process
A structured process helps homeowners understand what needs to happen before materials are ordered and installation begins.
Step 1: Consultation and Requirement Assessment
Discuss your family size, daily routines, preferred style, storage needs, budget range, and expected completion requirements. Identify which rooms need complete interiors and which may need only selected upgrades.
Step 2: Site Measurement and Layout Planning
Measure walls, windows, doors, ceiling heights, structural elements, and existing service points. Measurements should be checked before finalising cabinetry and furniture drawings.
Step 3: Concept and Design Development
Develop the layout, colour palette, furniture arrangement, lighting approach, and selected finishes. Visualisations can help homeowners understand proposed designs, but final decisions should also refer to dimensioned drawings and technical specifications.
Step 4: Material Selection and Quotation
Confirm board types, laminates, hardware, countertops, accessories, and relevant finish specifications. Review an itemised quotation and record exclusions, payment terms, and changes before approving the work.
Step 5: Execution and Coordination
Installation can involve carpentry, electrical work, plumbing, painting, ceiling work, and other trades according to the agreed scope. The sequence should be coordinated to avoid damage to completed finishes and unnecessary rework.
Step 6: Quality Checks and Handover
Inspect shutters, drawers, edges, alignments, finishes, electrical fittings, and other installed elements. Check that outstanding issues are documented and that care instructions, applicable warranties, and relevant handover information are provided.
How to Choose the Best Interior Designers in Kharghar
Choosing among the best interior designers in Kharghar requires more than comparing photographs or selecting the lowest quotation. Look for a professional whose experience, process, and communication match your project.
- Review relevant portfolio work: Look for completed homes with layouts, requirements, or design styles similar to yours. Actual project photographs are more useful for evaluating execution than renders alone. Ask which elements were included in the displayed project.
- Check the quotation carefully: The document should explain the work included, material specifications, quantities where relevant, hardware details, exclusions, taxes, payment milestones, and any provisional allowances. Request clarification before signing.
- Confirm material specifications: Terms such as premium, waterproof, or branded can be ambiguous. Ask for the actual product or grade, intended application, finish, and applicable manufacturer documentation.
- Discuss timelines and dependencies: Ask what affects the completion schedule, including material availability, society permissions, site access, design approvals, and additional work. Request a written timeline with clear milestones.
- Understand warranty and after-sales conditions: Clarify which products carry manufacturer warranties, what workmanship coverage applies, how defects should be reported, and whether exclusions or maintenance requirements apply.
- Evaluate communication: A suitable designer should listen to your requirements, explain trade-offs, document important decisions, and communicate changes before proceeding with additional work.
Homeowners searching for interior decorators in Kharghar should also understand the difference between decoration and full interior design. Decorating may focus on colours, furnishings, and accessories, whereas a full design project can additionally involve detailed space planning, built-in furniture, material specifications, and coordination of execution. Choose the level of service that your home actually requires.
Interior Design Considerations for Apartments in Kharghar
Apartment interiors should be planned around the actual property rather than a standard design template. Start by reviewing the available floor plan, room dimensions, window positions, door clearances, and existing electrical and plumbing points.
Storage needs careful planning in compact layouts. Tall wardrobes, loft cabinets, drawers, and furniture with integrated storage may improve organisation, but cabinets should not obstruct ventilation, natural light, access panels, or comfortable movement.
Material selection should account for the intended location. Kitchen cabinets near sinks and plumbing points need suitable board specifications, protected edges, well-sealed joints, and prompt attention to leaks. Bathroom-adjacent areas and other moisture-prone locations need appropriate detailing rather than reliance on a product label alone.
Lighting and ventilation should also be considered together. Avoid blocking windows with bulky furniture or using heavy treatments where they would unnecessarily restrict daylight and airflow.
Before starting renovation, check the housing society's rules regarding working hours, contractor access, lift usage, debris removal, deliveries, drilling, and permitted alterations. Changes affecting plumbing, electrical systems, or building elements may require additional approvals or qualified professionals.
Planning these matters in advance helps reduce avoidable delays, protects common areas, and makes the execution process more manageable.
>Why Consider Raghavas ED Interior?
Raghavas ED Interior's website lists residential home interiors, commercial and office interiors, modular kitchens and wardrobes, and Vastu consultation among its services. Its residential offering covers design planning and execution, while its kitchen and wardrobe service focuses on combining storage, functionality, and appearance.
The company's online portfolio also lists Sharma's Residence at Sai World Empire, Kharghar, as a residential interior design project dated 1 October 2025. Homeowners can review the Kharghar residence portfolio entry and discuss the scope, materials, and design decisions relevant to their own apartment.
When considering Raghavas ED Interior, share your floor plan, room-wise requirements, preferred finishes, and budget range. Ask for a proposal that clearly explains the work included, specifications, exclusions, and expected milestones before making a commitment.
Plan Your Kharghar Home with Confidence
A successful home interior project starts with understanding how your family uses each room, setting realistic priorities, and selecting materials that suit your requirements and budget. Thoughtful space planning, suitable storage, coordinated lighting, and a clearly documented execution process can help create a comfortable and functional home.
If you are planning a new apartment interior or renovating an existing property, Raghavas ED Interior invites you to discuss your requirements and explore suitable design options. Visit the contact page to enquire about a consultation and take the next step towards planning your home in Kharghar.